

TL;DR:
- Stair width should be measured at the finished stage to ensure compliance with safety standards. Widening stairs to 1200 or 1500 mm enhances traffic flow and safety but may not be necessary for smaller households. Non-structural modifications like dual handrails and high-contrast nosing strips significantly improve stair safety and accessibility.
Stair width optimisation is the process of achieving the right clear passage on a staircase to meet building code requirements, support safe use, and accommodate the real traffic demands of a household. The minimum clear stair width required under UK standards and IRC 2026 is 900 mm (36 inches), though this figure is a floor, not a target. Knowing how to optimise stair width means understanding the difference between nominal measurements and the usable space people actually walk through, then making deliberate decisions about handrails, finishes, and layout to maximise both safety and comfort.
What are the minimum stair width requirements?
The minimum clear width for a domestic staircase is 900 mm (36 inches) under both UK building regulations and the IRC 2026. This measurement applies to the clear space between walls or between the wall and any handrail, not the structural framing. Loft conversions are a recognised exception, where constraints can reduce this to approximately 600 mm.
Handrail requirements change with width. Under the IRC, stairs with a clear width of 36 inches or more require a handrail on at least one side. Stairs wider than 44 inches require handrails on both sides. This matters because adding a second handrail on a wider staircase reduces the effective clear width further.
The table below summarises the key stair width benchmarks builders and homeowners should know.
| Width | Standard | Use case |
|---|---|---|
| 600 mm (24 in) | UK loft conversion exception | Restricted loft access only |
| 900 mm (36 in) | UK regs / IRC 2026 minimum | Standard domestic staircase |
| 1,000 mm (39 in) | Recommended UK domestic | Comfortable single-person use |
| 1,200 mm (48 in) | IRC / custom build recommendation | Two people passing comfortably |
| 1,500 mm (60 in) | Custom home / commercial | High-traffic or furniture movement |
These figures represent nominal widths. The usable clear width after handrails and finishes are installed will always be smaller, which is why measurement at the final stage is critical.
How to measure stair width accurately
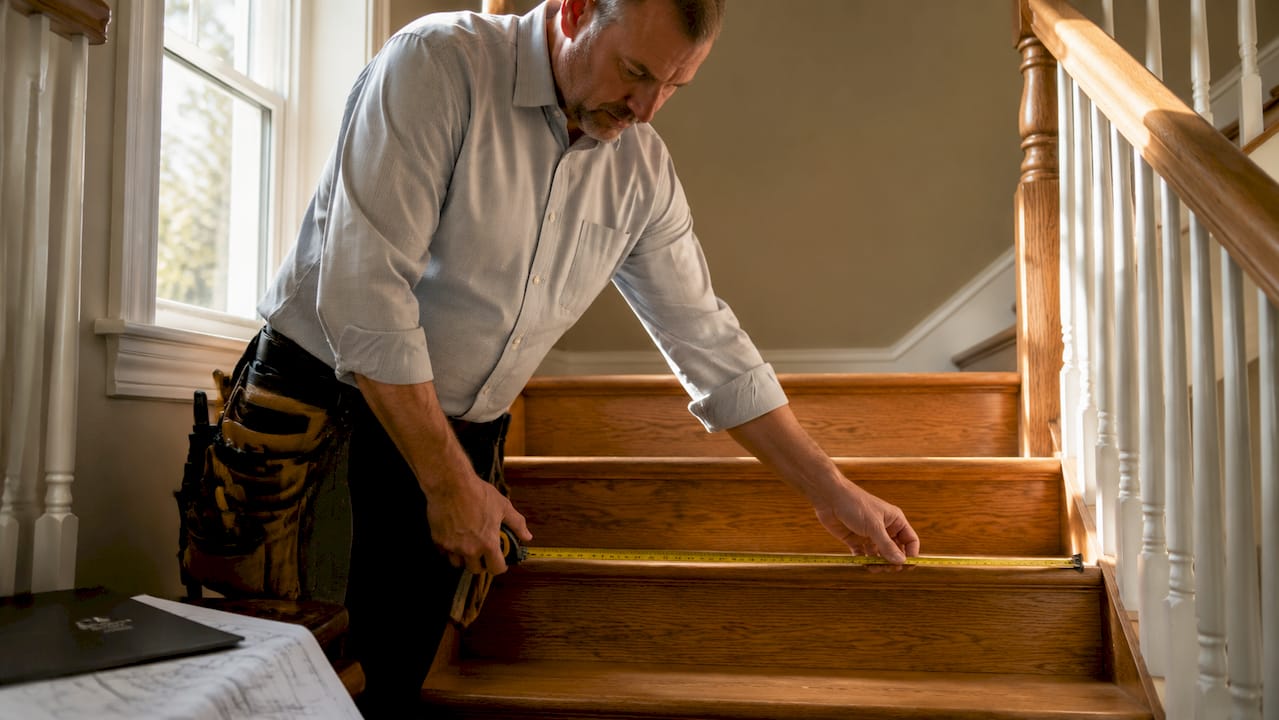
Nominal stair width does not equal clear width. Framing and handrail projections often reduce usable width significantly, and measuring during the final stage is the only way to confirm compliance. Builders who measure on blueprints or unfinished framing routinely find their finished staircase falls short of the intended clear space.
The steps below give you a reliable measurement process.
- Measure between finished surfaces. Take your measurement from wall plaster to wall plaster, or from wall plaster to the face of the balustrade, not from stud to stud.
- Account for handrail projection. Handrails, newel posts, and balustrades can encroach up to 114 mm (4.5 inches) per side from the nominal width. Subtract this from both sides to find your true clear width.
- Measure at the narrowest point. Newel posts at the top and bottom of a flight are often the tightest spots. Measure there, not mid-flight.
- Check above handrail height. Building codes specify minimum clear width at a defined height above the nosing line. Confirm your measurement is taken at the correct reference point.
- Repeat after flooring is laid. Finished flooring on landings and at the base of stairs can alter the effective height of the first riser and the clear width at floor level.
Pro Tip: Take three measurements at different points along the flight and record the smallest figure. That is your compliant clear width for inspection purposes.
Common mistakes include measuring the rough opening before drywall, ignoring the projection of decorative newel posts, and assuming the architect's drawing reflects the finished condition. None of these assumptions hold up at final inspection.
What is the best stair width for bidirectional traffic?
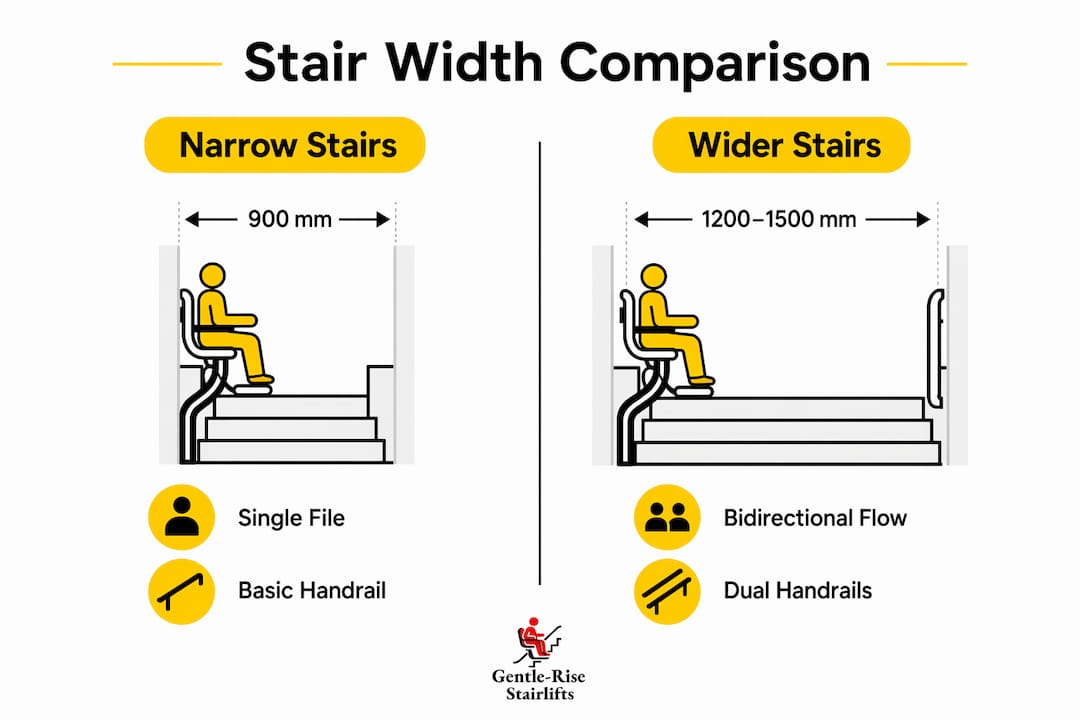
A staircase at the 900 mm minimum works for single-file use, but it creates bottlenecks in family homes where two people frequently need to pass. Widening to 1,200–1,500 mm (48–60 inches) allows two people to pass side by side comfortably and makes moving furniture significantly easier. Beyond 1,500 mm, the practical gains diminish while the floor space cost and structural complexity increase.
Stair width also affects emergency access. Wider stairs allow emergency responders to carry equipment up while a resident descends. This is a genuine safety consideration in multi-storey homes, not just a comfort preference.
The comparison below shows how width choices affect real-world use.
| Width | Bidirectional flow | Furniture movement | Handrail requirement |
|---|---|---|---|
| 900 mm | Single file only | Difficult | One side |
| 1,000–1,100 mm | Tight pass possible | Limited | One side |
| 1,200 mm | Comfortable pass | Manageable | One side |
| 1,500 mm | Easy pass | Good | Both sides (IRC) |
Wider is not always better. Stair width optimisation should prioritise functional use and floor space efficiency, considering actual household traffic rather than chasing a maximum figure. A 1,200 mm staircase in a three-bedroom family home is a well-judged choice. The same width in a one-bedroom flat wastes floor space and adds cost without benefit.
Design strategies beyond raw width also matter. A well-placed mid-flight landing breaks a long flight into manageable sections and gives people room to pass. Consistent tread depth and riser height reduce fatigue and the risk of misstep, regardless of width.
What non-structural improvements enhance stair accessibility?
When widening a staircase is not feasible, non-structural measures deliver meaningful safety and accessibility gains. Dual handrails at 900–1,000 mm height, high-contrast nosing strips, and lighting switches at both the top and bottom of the flight are proven interventions that reduce fall risk without touching the structure. These changes suit older residents, people recovering from surgery, and anyone with reduced mobility.
The following improvements are worth prioritising.
- Dual handrails. Fit a handrail on both sides at 900–1,000 mm above the nosing line. This gives bilateral support and is particularly valuable for people with one-sided weakness.
- High-contrast nosing strips. Apply a contrasting colour strip to the leading edge of each tread. This makes step edges visible in low light and reduces misjudgement of depth.
- Consistent riser and tread dimensions. Riser and tread variation must stay within a 3/8 inch (9.5 mm) tolerance to prevent trips. This is more impactful on fall prevention than stair width alone.
- Lighting at both ends. A two-way switch system means the staircase is never used in darkness. Motion-activated lighting adds an extra layer of safety.
- Non-slip surface treatments. Carpet, rubber treads, or anti-slip paint all reduce the risk of slipping, particularly on painted timber stairs.
Pro Tip: An occupational therapist can assess your household's specific mobility needs and recommend targeted modifications. Their advice often prevents expensive over-engineering and focuses spending where it matters most.
For households where stair use has become genuinely difficult, a stairlift installation offers a practical alternative to structural work. A stairlift operates on the existing staircase width, requires no structural alteration, and can be installed in hours. For many homeowners, this is a faster and more cost-effective route to improved stair accessibility than a full renovation.
What mistakes should builders and homeowners avoid?
Stair planning errors are common and often costly to fix after construction. The most frequent mistakes follow a predictable pattern.
- Measuring nominal width instead of clear width. A staircase framed at 950 mm can finish at 820 mm after drywall, handrails, and balustrades. Always confirm clear width at the finished stage.
- Making stairs too wide without planning handrails. A staircase wider than 44 inches requires handrails on both sides under IRC rules. Failing to plan for this leaves a wide staircase that is less safe than a narrower, properly railed one.
- Ignoring flooring thickness at the top and bottom risers. Finished flooring thickness commonly alters the riser height of the first and last steps, creating a trip hazard. This single anomalous step is a leading cause of stair accidents and is entirely preventable.
- Inconsistent riser heights across the flight. Riser variation beyond 3/8 inch (9.5 mm) is a code violation and a genuine fall risk. Check every riser before signing off.
- Skipping professional consultation on local codes. UK building regulations and IRC 2026 share broad principles but differ in detail. A building control officer or structural engineer confirms compliance before work begins, not after.
"Fall prevention depends more strongly on consistent step geometry and bilateral handrails than on stair width alone." — Elderly Safety Guide
Neglecting the needs of mobility-impaired household members at the planning stage is a mistake that shows up years later as an expensive retrofit. Building for the household you have now, and the one you may have in ten years, is the most practical approach to stair design.
Key takeaways
Stair width optimisation requires accurate clear-width measurement, code compliance, and targeted non-structural improvements to deliver genuine safety and accessibility gains.
| Point | Details |
|---|---|
| Minimum clear width | UK and IRC 2026 both require 900 mm (36 inches) as the minimum clear stair width. |
| Measure after finishes | Handrails and balustrades reduce width by up to 114 mm per side; always measure at the finished stage. |
| Optimal width for families | 1,200–1,500 mm allows two people to pass comfortably and improves furniture movement. |
| Non-structural gains | Dual handrails, contrast nosing, and consistent riser heights reduce fall risk without structural changes. |
| Avoid the anomalous step | Account for finished flooring thickness at top and bottom risers to prevent inconsistent riser heights. |
Why I think most stair projects get width wrong from the start
Most builders and homeowners treat 900 mm as the target rather than the floor. They hit the minimum, tick the box, and move on. What they miss is that the real question is not "how wide is this staircase?" but "how wide is it after everything is installed?"
I have seen staircases that measured 950 mm on the drawings finish at 780 mm clear after a chunky balustrade, thick plaster, and a decorative newel post were added. That is not a compliant staircase. It is a liability dressed up as a feature.
The other thing that rarely gets said plainly: width is not the primary safety variable. Consistent riser heights and a graspable handrail on at least one side do more for fall prevention than an extra 200 mm of width. I would take a 900 mm staircase with bilateral handrails and perfect riser consistency over a 1,200 mm staircase with uneven steps and a single rail every time.
For households with older residents or anyone with reduced mobility, the honest advice is to plan for a stairlift from the outset. Not because structural changes are impossible, but because a stairlift delivers the outcome, which is safe, independent stair use, faster, cheaper, and without the disruption of a structural renovation. The stair accessibility improvements that matter most are often the simplest ones.
— lee
Gentlerise Stairlifts: when structural changes are not the answer
When widening a staircase is impractical or simply not worth the cost, a stairlift is the most direct route to safe, independent stair use. Gentlerise Stairlifts installs straight, curved, and reconditioned stairlifts across the UK, with straight stairlift prices starting from £795 and installation often completed within hours.

Gentlerise Stairlifts works with existing staircase dimensions, so no structural alteration is needed. The Protect+ maintenance programme keeps your stairlift running safely long after installation. Free home surveys are available across the UK. Contact Gentlerise Stairlifts to book yours and find out which solution fits your home and budget.
FAQ
What is the minimum stair width in the UK?
The minimum clear stair width for a domestic staircase in the UK is 900 mm (36 inches). Loft conversions are an exception, where widths of approximately 600 mm are permitted due to space constraints.
How do handrails affect clear stair width?
Handrails, newel posts, and balustrades can reduce the clear width by up to 114 mm per side. Always measure clear width after all fixtures are installed, not from the structural framing.
What stair width allows two people to pass comfortably?
A clear width of 1,200–1,500 mm (48–60 inches) allows two people to pass side by side without difficulty. Beyond 1,500 mm, practical gains reduce while floor space costs increase.
How do I improve stair safety without widening the staircase?
Fit dual handrails at 900–1,000 mm height, apply high-contrast nosing strips to each tread, and install two-way lighting switches at both ends of the flight. Keeping riser and tread variation within 9.5 mm is the single most effective fall-prevention measure.
When should I consider a stairlift instead of structural changes?
A stairlift is the right choice when structural widening is too costly, disruptive, or physically impossible. It works on the existing staircase, requires no structural alteration, and can be installed in a single day.