
For most straight stairlifts fitted in UK homes, the practical minimum clear width is generally around 700–760 mm measured between the skirting boards or any fixed obstruction. Specialist narrow-stair models can sometimes be installed on staircases as slim as roughly 610–640 mm, but only after an on-site survey confirms it is safe. If you are unsure, the single most useful thing you can do right now is measure the narrowest point of your staircase and note it in millimetres. Better still, book a free home survey with Gentlerise Stairlifts and let a certified engineer take those measurements for you.
Gov is a good starting point for understanding what support may be available, while the Planning Portal's Approved Document M sets out the access and clearance principles that installers reference when assessing headroom and landing approaches.
Key takeaways
Most UK staircases between 700 mm and 760 mm clear width will accept a standard straight stairlift, while specialist narrow models can fit from approximately 610 mm after an on-site survey confirms safety.
| Point | Details |
|---|---|
| Standard minimum width | 700–760 mm clear width suits most straight stairlift models in UK homes. |
| Narrow-stair lower bound | Specialist compact models may fit from 610–640 mm, subject to a certified on-site survey. |
| Measure the narrowest point | Always record the smallest clear width across the full staircase run, accounting for handrail overhang. |
| Clearances beyond width | Headroom, landing space, and a 50–75 mm folded-seat clearance are checked alongside width. |
| Gentlerise Stairlifts | Offers free home surveys, straight stairlifts from £795, Protect+ aftercare, and rental options across the UK. |
Table of Contents
- How to measure your staircase width correctly
- What are the typical minimum widths for each stairlift type?
- What are your options when the staircase is very narrow?
- Headroom, landing, and wall clearances to plan for
- What are the alternatives if a stairlift truly cannot be fitted?
- How Gentlerise Stairlifts carries out surveys, fitting, and aftercare
- An installer's honest perspective on measuring mistakes
- Gentlerise Stairlifts: free home survey and professional fitting across the UK
- Sources
- FAQ
How to measure your staircase width correctly
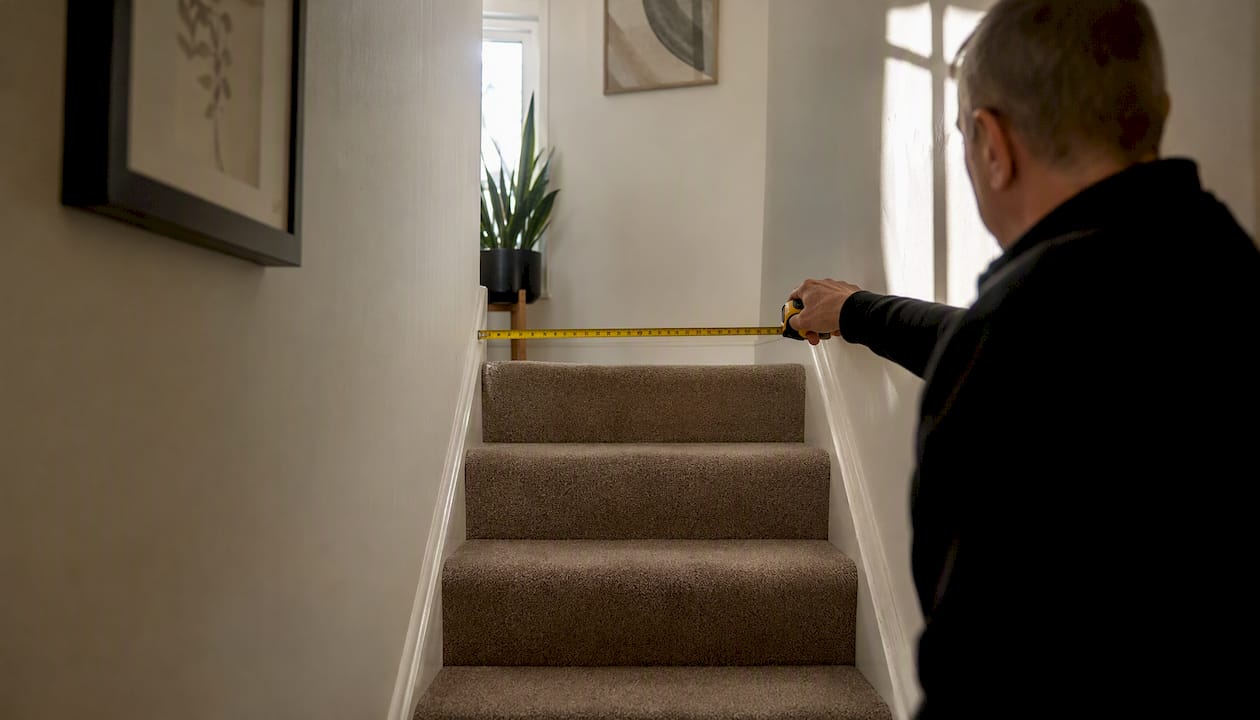
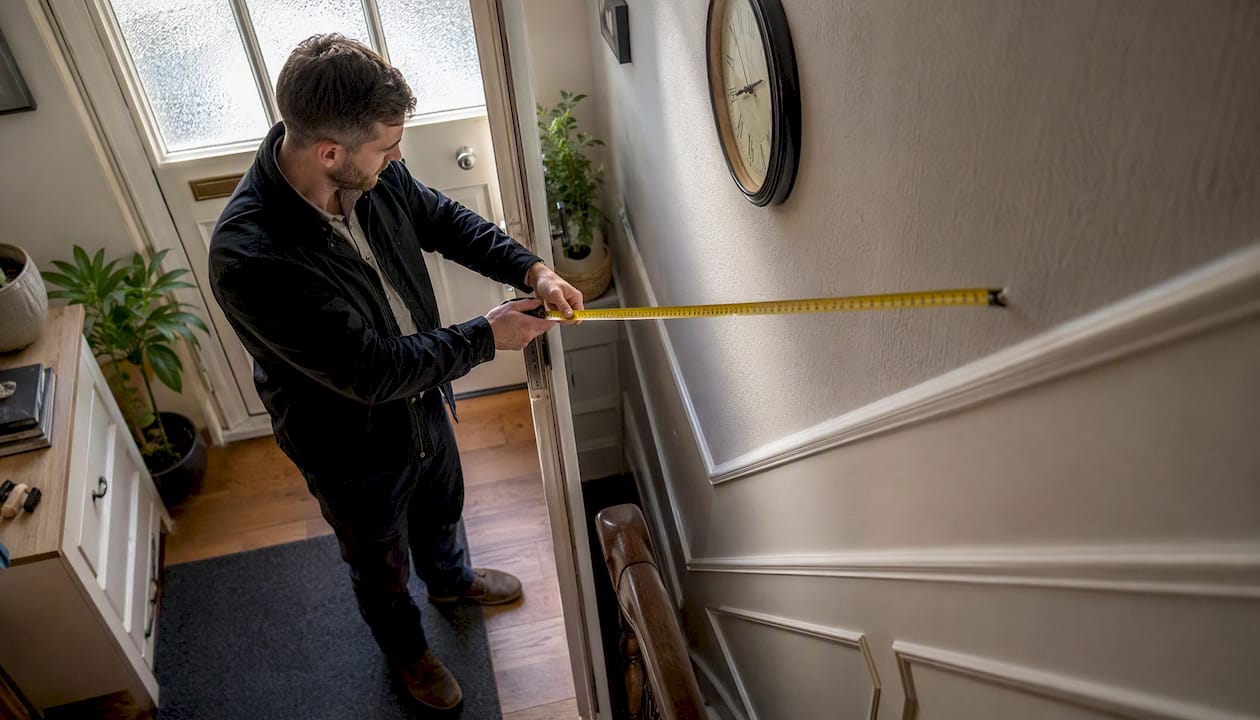
Getting an accurate measurement before you call anyone saves time and sets realistic expectations. The key figure is the clear width: the unobstructed distance between the inner face of one skirting board (or handrail, whichever protrudes furthest) and the corresponding surface on the opposite side.
What you need: a steel tape measure, a notepad, and ideally a second pair of hands to hold the tape steady.
- Identify the narrowest point. Measure at the top, middle, and bottom of the staircase run. Record all three figures; the smallest one is what matters.
- Measure at the walking line. Hold the tape horizontally across the tread at roughly the centre of where a person walks, not at the very edge of the step.
- Account for handrails and balustrades. If a handrail or baluster protrudes into the stair space, measure from its inner face, not from the wall behind it.
- Note newel posts and skirting overhangs. These can reduce the usable width by 20–40 mm in older properties.
- Measure headroom separately. Stand at the lowest tread and measure the vertical clearance from the step surface to the ceiling or soffit above. This is a separate check from width.
- Sketch the stair profile. A rough drawing noting where the rail, newel post, and any doors sit helps the engineer enormously.
Pro Tip: If the person who will use the stairlift has a larger back-to-knee measurement (the distance from the back of the hip to the front of the knee when seated), note this figure too. A seat that fits the staircase width may still feel cramped if knee clearance from the opposite wall or balustrade is less than roughly 100 mm.
For a fuller walkthrough, the homeowner's staircase measuring guide on the Gentlerise Stairlifts blog covers each step with diagrams.
What are the typical minimum widths for each stairlift type?
Stairlift dimensions vary by type because the rail footprint, seat rotation mechanism, and user clearance requirements all differ. The figures below reflect commonly quoted supplier minimums; the final judgement always rests with an on-site survey.
| Stairlift type | Typical minimum clear width | Key reason |
|---|---|---|
| Straight stairlift | 700–760 mm | Rail sits on treads; seat must clear opposite wall when occupied |
| Narrow/compact straight | 610–640 mm | Slimline rail profile; reduced seat width; limited knee clearance |
| Curved stairlift | 700–760 mm | Wider rail sweep on bends; seat rotation at top/bottom landings |
| Outdoor stairlift | 700–760 mm | Similar to straight; weather housing adds marginal depth |
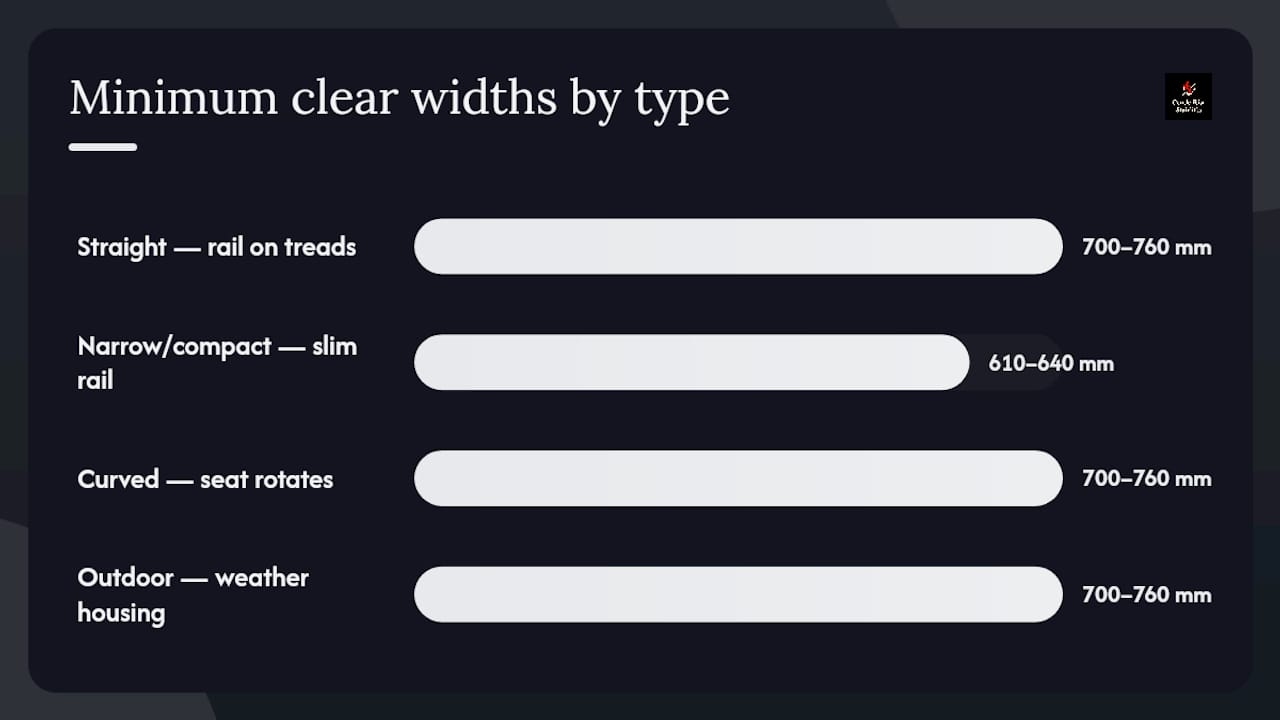
Curved staircases generally need more room than straight runs because the rail must follow each bend, and the seat rotates at the top and bottom landings to allow safe dismount. A user's back-to-knee depth also shifts the practical minimum: a larger measurement means the seat projects further into the staircase, reducing the walking space left for other household members. For a detailed look at how these types compare, the stairlift types guide explains the differences clearly.
Non-fixed factors that can change the practical minimum include landing geometry, the position of a door at the top of the stairs, handrail height, and whether the rail is mounted on the left or right side of the tread.
What are your options when the staircase is very narrow?
A staircase below 700 mm is not automatically a dead end. Several practical solutions exist, each with trade-offs worth understanding before you commit.
- Compact straight models use a slimline rail profile and a narrower seat, allowing installation on staircases from approximately 610–640 mm. The trade-off is a reduced seat width and less knee clearance at rest.
- Flip-up rails and folding footrests keep the staircase passable for other household members when the lift is parked. On very narrow stairs, this is often a condition of installation rather than an optional extra.
- Powered swivel seats rotate the user to face the landing before they stand, which matters on narrow stairs where a manual swivel would require more space to execute safely.
- Reconditioned units can offer the same narrow-stair specifications as new models at a lower price point, making a bespoke solution more affordable.
- Short-term rental suits post-surgery recovery or trial periods before committing to a purchase, and Gentlerise Stairlifts offers this as a flexible option.
- Minor stairway adaptations such as repositioning a handrail or trimming a skirting board can sometimes add the 20–30 mm needed to meet the minimum. The stairway adaptation guide covers these adjustments in detail.
Pro Tip: Before the survey, measure the intended user's back-to-knee depth while they sit in an upright chair. Share this figure with the engineer. On a 640 mm staircase, a back-to-knee depth above 580 mm may rule out certain compact models entirely, saving everyone time.
The bespoke engineering required for curved narrow-stair installations does carry a higher cost than a standard straight fit, and lead times are longer. An honest on-site assessment is the only way to know which category your staircase falls into.
Headroom, landing, and wall clearances to plan for
Width is only one dimension. Installers check several other clearances before confirming a stairlift can be fitted safely.
Headroom is the vertical clearance above the seat's travel path, sometimes called the hoistway clearance in lift engineering. A seated user's head must clear any ceiling, soffit, or beam along the entire run. For taller users or staircases with a low ceiling at the top, this can be the deciding constraint rather than width.
Landing space at the top and bottom of the stairs must allow the user to swivel, stand, and step away safely. A powered swivel seat helps here, but the landing still needs enough clear floor area for the user to dismount without obstruction. Doors that open directly onto the landing are a common problem; the engineer will check whether the door can be rehung or whether the rail position can be adjusted.
Wall and handrail clearances affect how much usable tread width remains after the rail is fitted. Most stairlifts mount the rail directly to the stair treads rather than to the wall, which gives some flexibility in positioning. A minimum clearance of roughly 50–75 mm between the folded seat and the opposite wall or balustrade is a figure installers commonly work to, ensuring other household members can still pass safely. Approved Document M provides the underlying access principles that inform these checks.
Where handrail removal or relocation is suggested, a certified engineer will confirm whether the structural implications require any additional work.
What are the alternatives if a stairlift truly cannot be fitted?
Sometimes the staircase geometry, the user's needs, or both make a stairlift impractical. These alternatives are worth knowing about.
- Through-floor lift. Rises vertically through the floor between levels. Pros: no staircase width constraint; suits wheelchair users. Cons: requires structural work, planning consideration in some cases, and higher cost and lead time.
- Platform lift. A low-rise vertical platform, often used where the level change is modest. Pros: compact footprint; accessible for wheelchair users. Cons: requires a dedicated shaft or enclosure; not suitable for full-floor changes in most homes.
- Downstairs bedroom relocation. Moving the bedroom to the ground floor avoids the staircase entirely. Pros: no equipment cost; immediate. Cons: disrupts the household layout and may not suit everyone's living situation.
- Temporary or short-term support. Portable step aids, grab rails, or a short-term care arrangement can bridge a gap while a longer-term solution is planned.
Age UK's mobility and equipment advice recommends checking local authority funding and grants before committing to major adaptations, and strongly advises consulting an occupational therapist (OT) for decisions that will affect long-term independence. An OT assessment can also unlock Disabled Facilities Grant funding through your local council. The home mobility planning guide covers these longer-term planning decisions in more depth.
How Gentlerise Stairlifts carries out surveys, fitting, and aftercare
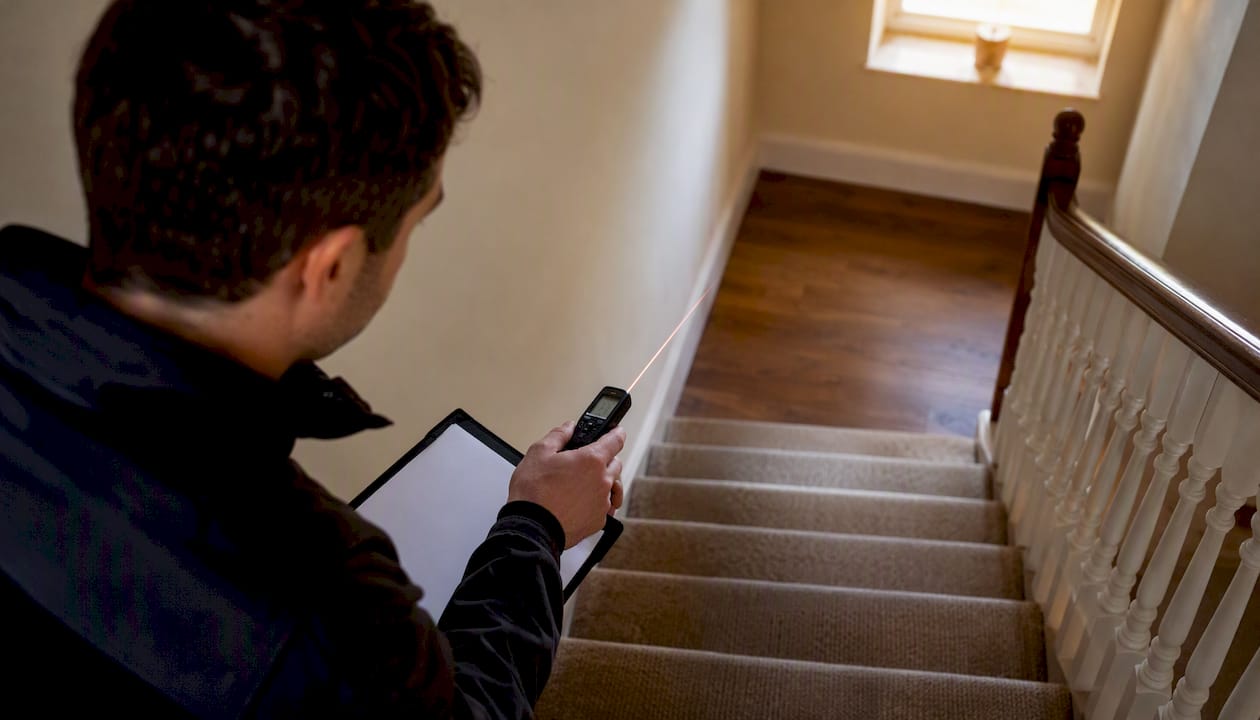
The process begins with a free home survey, during which a certified engineer visits the property and takes precise measurements: clear staircase width at multiple points, headroom along the full run, landing geometry at top and bottom, and the user's seated dimensions including back-to-knee depth. The engineer photographs the staircase profile and discusses the user's daily routine to recommend the most suitable model and rail position.
For a standard straight stairlift, installation typically completes within a few hours on the same day or a pre-arranged fitting day. The engineer fits the rail to the treads, connects the power supply, and runs full safety checks before handing over. The user receives a practical demonstration and is encouraged to ask questions before the engineer leaves.
Gentlerise Stairlifts offers the Protect+ maintenance plan, which covers routine servicing and priority call-out, keeping the lift in safe working order beyond the initial installation. Rental options are available for shorter-term needs, and reconditioned models provide a more affordable route for those on tighter budgets. Straight stairlift prices start from £795, subject to survey and specification.
Pro Tip: Ask the engineer during the survey about the folded seat depth and the folded footrest position. On narrow staircases, these two dimensions determine whether other household members can pass the parked lift safely, which is often the deciding factor in whether a standard or compact model is the right choice.
The full survey-to-installation workflow is explained on the Gentlerise Stairlifts website for anyone who wants to know what to expect before booking.
An installer's honest perspective on measuring mistakes
Most homeowners who call us have already measured their staircase, and that is genuinely helpful. The problem is that the majority measure the tread width at its widest point rather than the clear width at the narrowest point. A staircase that looks comfortably wide at the bottom can narrow by 60 mm or more at a mid-stair newel post or where a handrail bracket protrudes. That gap between the "comfortable" measurement and the actual minimum is where expectations get set incorrectly.
The other common error is ignoring handrail overhang. A handrail that sits 80 mm proud of the wall reduces the usable width by exactly that amount, yet it rarely appears on a homeowner's sketch. When we arrive on site and find this, it does not always rule out installation, but it does change which model and which rail position we recommend.
Bespoke engineering is genuinely needed less often than people fear. In most cases, a small adaptation such as repositioning a handrail or choosing a slimline rail profile resolves the constraint without structural work. The survey exists precisely to distinguish the straightforward fits from the ones that need a more considered solution.
Gentlerise Stairlifts: free home survey and professional fitting across the UK
Measuring your staircase yourself is a useful first step, but the only figure that truly counts is the one a certified engineer takes on site. Gentlerise Stairlifts provides a free, no-obligation home survey across the UK, covering straight and curved staircases, narrow-stair assessments, and reconditioned or rental options for every budget.
Straight stairlifts start from £795, and the Protect+ maintenance plan keeps your lift covered long after fitting day. Whether you need a permanent installation, a short-term rental, or advice on whether your staircase qualifies, the team is ready to help. Book your free home survey today, or visit the Gentlerise Stairlifts homepage to find out more and get in touch.
Sources
- Gov
- Planning Portal — Approved Document M (access to and use of buildings)
- Age UK — Advice on equipment and mobility
- Wiktionary — hoistway
FAQ
How wide do stairs need to be for a stairlift?
Most straight stairlifts require a clear width of at least 700–760 mm between the skirting boards or any fixed obstruction. Specialist narrow models can sometimes be fitted on staircases from approximately 610 mm, but only after a certified on-site survey.
Can you put a stairlift on a narrow staircase?
Yes, in many cases. Compact straight models with slimline rails are designed for narrower staircases, and minor adaptations such as repositioning a handrail can sometimes add the clearance needed. An on-site survey is the only reliable way to confirm whether your staircase qualifies.
What is the slimmest stairlift available?
Specialist narrow-stair models are designed to operate on staircases from around 610–640 mm clear width. These use a reduced-profile rail and a narrower seat, which does limit knee clearance, so the user's seated dimensions must be checked alongside the staircase measurement.
Does a stairlift need to be fixed to a solid wall?
No. Most stairlifts mount the rail directly to the stair treads rather than to the wall, which means a solid wall is not a requirement for installation. This also gives the engineer flexibility in positioning the rail to maximise usable width.