
TL;DR:
- Home accessibility adaptation involves modifying a residence to remove barriers and promote safe, independent living for those with mobility challenges. Proper planning, funding, and compliance are essential for effective and legal modifications, which should be maintained regularly for continued safety and functionality.
Home accessibility adaptation is defined as a physical modification to a private residence that removes environmental barriers and enables safer, more independent living for people with mobility challenges or disabilities. The industry term most professionals use is "home modification," though "adaptation" is equally recognised in UK housing and social care contexts. Adaptations range widely, from fitting a grab bar beside a toilet to installing a platform lift or widening every doorway in the house. A systematic review of 20 studies confirmed that well-planned home modifications reduce fall risk and improve functional independence for older adults. For homeowners and caregivers, understanding what these adaptations involve is the first step towards making a home genuinely safe.
What is home accessibility adaptation and what does it cover?
Home accessibility adaptation covers any structural or fixture change that makes a home usable for someone whose mobility, strength, or sensory ability is reduced. The scope is broader than most people expect. A single home might need a combination of minor, moderate, and major changes, each addressing a different barrier.
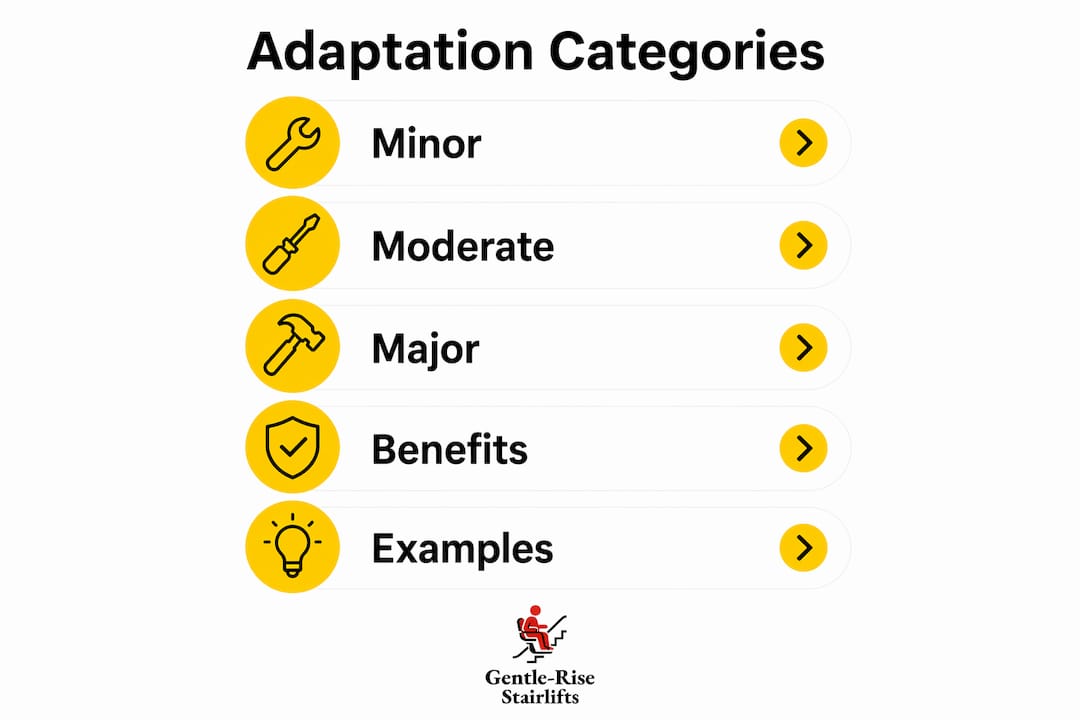
Minor adaptations are low cost and quick to install. Grab bars beside the bath or toilet, non-slip flooring in the kitchen and bathroom, lever-style door handles, and raised toilet seats all fall into this category. These changes require no structural work and can often be fitted in a single morning.
Moderate adaptations involve more planning and sometimes a contractor. Common examples include entryway ramps, stairlifts, widened doorways, and modified-height counters. A stairlift, for instance, restores access to upper floors without requiring the person to move to a ground-floor room or leave their home entirely.
Major adaptations change the structure of the building. Curbless (level-access) showers, vertical platform lifts, and full architectural redesigns sit in this tier. These projects require building regulations approval and, in rented properties, landlord consent before any work begins.
How each category addresses specific needs
| Adaptation type | Typical examples | Primary benefit |
|---|---|---|
| Minor | Grab bars, non-slip flooring, lever handles | Immediate safety, low disruption |
| Moderate | Stairlifts, ramps, widened doorways | Restored access to key areas |
| Major | Platform lifts, curbless showers, structural redesigns | Full barrier-free home design |
How can homeowners plan and prioritise adaptations effectively?
Planning home accessibility solutions well avoids the most common and costly mistake: fragmented installation. Many families fit one grab bar here and a ramp there, without considering how a person actually moves through the whole house. Experts describe this as "fragmented planning," and it creates recurring barriers that force further spending later.
A whole-home circulation review is the correct starting point. Walk through every route the person uses daily, from the front door to the bedroom to the bathroom, and identify every point where movement becomes difficult or unsafe. This gives you a prioritised list rather than a reactive one.
- Commission a formal home safety evaluation. A licensed occupational therapist (OT) assesses how the individual moves within their specific environment. OT evaluations combine clinical knowledge with direct observation of the home, producing recommendations that generic checklists cannot match.
- Prioritise high-impact, low-cost changes first. Non-slip flooring and grab bars deliver measurable safety gains at minimal cost. Completing these before committing to expensive structural work keeps options open.
- Plan for future needs, not just current ones. A person's mobility often changes over time. Installing a wider doorway now costs far less than retrofitting it after a wheelchair becomes necessary.
- Check ownership and planning rules. Renters must obtain written landlord approval before any modification. Homeowners undertaking structural changes need to verify building regulations compliance with their local authority.
- Get multiple quotes for moderate and major work. Costs vary significantly between contractors. A written specification from the OT helps you compare quotes on a like-for-like basis.
Pro Tip: Ask your occupational therapist to produce a phased plan, not just a single report. A phased plan separates urgent safety needs from longer-term improvements, which makes budgeting far easier.
What funding options are available for home adaptations?
Funding for adaptive home modifications varies by region, scheme, and individual circumstance. In the UK, the Disabled Facilities Grant (DFG) is the primary government route for homeowners and eligible tenants. The DFG covers mandatory adaptations such as stairlifts, level-access showers, and widened doorways, subject to a means test.
Beyond the DFG, funding tiers in various schemes are typically structured as low (under £500), medium (up to approximately £2,000), and high (up to approximately £15,000) over a 12-month period. Lifetime caps on some programmes mean careful budgeting is not optional. Funding limits require participants to prioritise modifications that deliver the greatest functional benefit within the available allowance.
Documentation of medical necessity is a standard requirement across most schemes. A GP letter or OT report confirming why a specific adaptation is needed is usually the minimum required to begin an application.
Key funding sources to investigate:
- Disabled Facilities Grant (DFG): Available in England, Wales, and Northern Ireland for eligible homeowners and tenants.
- Local authority discretionary funds: Some councils offer top-up grants beyond the DFG for higher-cost adaptations.
- Charitable grants: Organisations such as Turn2us and local disability charities provide smaller grants for specific equipment.
- VAT relief: Adaptations for people with disabilities are often zero-rated for VAT, reducing the overall cost.
Pro Tip: Apply for the DFG before commissioning any work. Starting modifications before approval can disqualify you from receiving the grant entirely.
What are the key safety and regulatory considerations?
Safety and legal compliance are not optional extras in home design for disabilities. They protect the person using the adaptation, the property's value, and the homeowner's legal standing. Cutting corners on compliance creates problems that are expensive to fix.
Structural modifications require verification that load-bearing walls are not compromised. A contractor who removes or alters a structural element without proper assessment risks building failure. Local authority building control must be notified for most structural changes, and a completion certificate should be obtained once work is finished.
Key compliance points every homeowner should address:
- Verify load-bearing capacity before installing platform lifts or making floor-level changes.
- Obtain landlord written consent before any modification in a rented property. Verbal agreement is not sufficient.
- Check planning permission requirements for external ramps or extensions, which may need formal approval.
- Keep all documentation. Certificates, OT reports, and contractor sign-offs protect property value and simplify future care assessments.
- Use qualified contractors. Tradespeople working on accessibility adaptations should hold relevant qualifications and ideally have experience with accessibility-specific installations.
Non-compliance can result in mandatory removal of the adaptation during a property inspection or sale. That outcome wastes both money and time.
How can homeowners maintain adaptations over time?
Accessibility adaptations are not a one-time installation. Ongoing evaluations are necessary because both the home and the person's needs change. A grab bar fitted five years ago may now be in the wrong position. A stairlift rail may need servicing to remain safe.
Proactive maintenance consistently outperforms reactive repair. Checking adaptations before a problem occurs costs far less than emergency replacement after a failure. Routine checks also catch gradual wear that the person using the adaptation may not notice themselves.
Signs that an adaptation needs reviewing:
- The person avoids using it or finds it uncomfortable.
- Visible wear, rust, or loosening of fixings.
- A change in the person's mobility, strength, or medical condition.
- New equipment (such as a wheelchair or walking frame) that the current layout does not accommodate.
Coordinating annual reviews with a healthcare provider or OT keeps the home aligned with current needs. Many stairlift providers offer maintenance contracts that cover routine servicing and priority call-out, which removes the burden of remembering to book checks independently.
Key takeaways
Home accessibility adaptation is most effective when planned as a whole-home system, funded through the right scheme, and maintained as needs evolve over time.
| Point | Details |
|---|---|
| Start with a whole-home review | Map every daily route before selecting any individual adaptation. |
| Use an occupational therapist | OT assessments produce targeted recommendations that generic checklists cannot match. |
| Apply for funding before starting | DFG and other grants require pre-approval; starting work early can disqualify your application. |
| Comply with building regulations | Obtain certificates and landlord consent to protect property value and avoid costly removals. |
| Schedule ongoing maintenance | Annual reviews keep adaptations aligned with changing mobility needs. |
Why I think most people approach home adaptations the wrong way
People tend to treat home adaptations as a crisis response. A fall happens, a diagnosis arrives, and suddenly the family is rushing to fit grab bars and ramps under pressure. That reactive approach almost always produces a fragmented result, because decisions made in a hurry rarely account for the whole picture.
What I have seen work far better is treating accessibility as a design principle from the outset, not a retrofit. The benefits of accessibility modifications are not limited to people with severe disabilities. A level-access shower is easier for everyone. A stairlift installed before it becomes urgent gives the household time to choose the right model rather than the fastest available one.
The other misconception I encounter regularly is that expensive means better. Well-targeted, lower-cost modifications often deliver greater functional benefit than high-end equipment installed without proper assessment. A £50 grab bar fitted in exactly the right position beats a £2,000 piece of equipment that does not match how the person actually moves. Get the OT assessment first. Let the evidence drive the specification.
— lee
Gentlerise Stairlifts: professional stairlift solutions for your home
Stairlifts are one of the most impactful moderate adaptations a homeowner can install, restoring full access to upper floors without structural building work. Gentlerise Stairlifts specialises in the installation, rental, and refurbishment of straight and curved stairlifts across the UK, with prices starting at £795 for straight models and installation often completed within hours.
Whether you are planning a full home accessibility programme or simply need a reliable stairlift as part of a broader adaptation plan, Gentlerise Stairlifts offers free home surveys to help you identify the right solution. The Protect+ maintenance programme covers ongoing servicing, so your stairlift remains safe and functional as needs change. Contact Gentlerise Stairlifts to arrange your free survey and get a clear, no-obligation quote.
FAQ
What is the difference between a home adaptation and a home modification?
The terms are used interchangeably in UK housing and social care. Both refer to physical changes made to a residence to improve accessibility and safety for people with disabilities or reduced mobility.
Who qualifies for a Disabled Facilities Grant in the UK?
Homeowners and eligible tenants with a disability or long-term condition can apply. The grant is means-tested and requires an occupational therapist assessment to confirm the adaptation is medically necessary.
How much does a home accessibility adaptation typically cost?
Costs range from under £50 for grab bars to tens of thousands of pounds for major structural work. Stairlift costs in the UK start at £795 for a straight model, making them one of the more affordable moderate adaptations.
Do I need planning permission for home adaptations?
Minor internal adaptations such as grab bars and stairlifts do not require planning permission. External ramps, extensions, or structural changes may require building regulations approval or formal planning consent from your local authority.
How often should home adaptations be reviewed?
Annual reviews with an occupational therapist or healthcare provider are recommended. Any significant change in the person's mobility, medical condition, or equipment use should trigger an immediate reassessment.