
TL;DR:
- Accessible home modifications improve mobility, safety, and independence through structural changes like ramps and widened doorways. Planning early with professional assessments ensures cost-effective solutions that support aging in place and reduce fall risks.
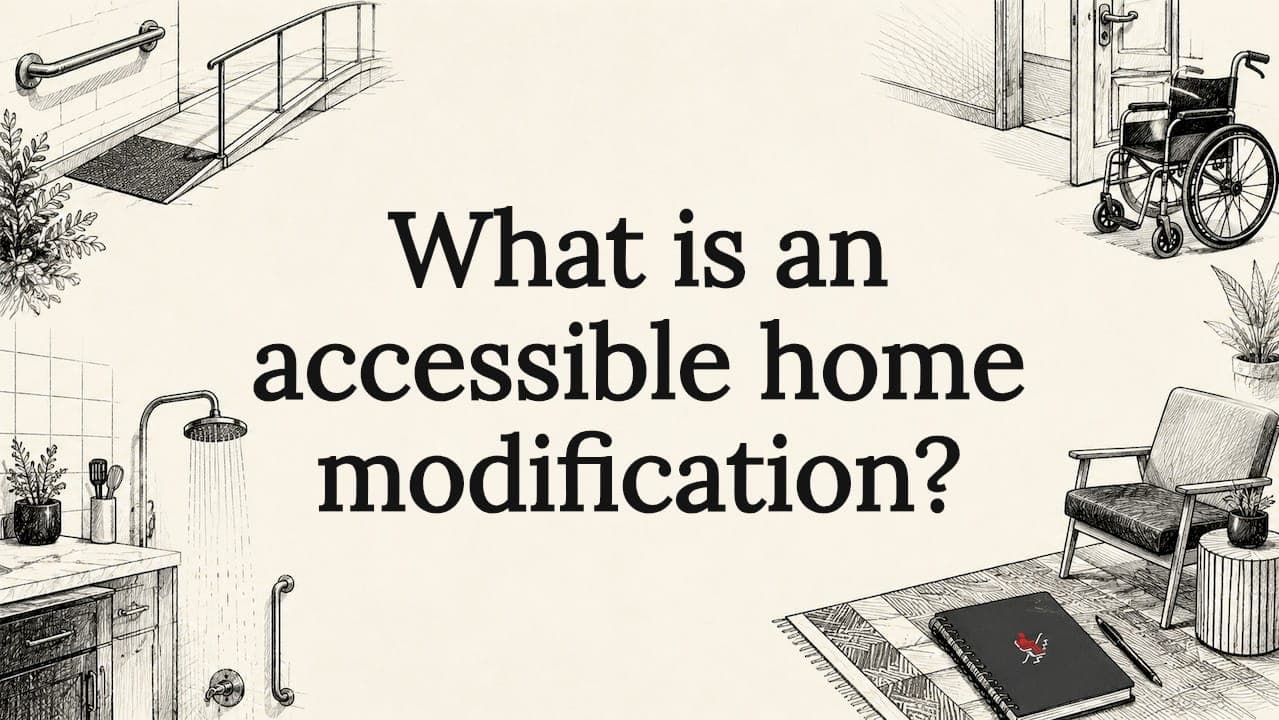
An accessible home modification is any structural or design change made to a residence that improves mobility, safety, and independence for people with disabilities or age-related physical challenges. Also known in the industry as "home accessibility solutions" or "adaptive home design," these changes range from installing grab bars in a bathroom to widening doorways for wheelchair access. Approximately 26% of Americans live with a disability, and the picture across the UK is similarly significant. Whether you are a homeowner planning ahead or a caregiver supporting a loved one, understanding what these modifications involve is the first step towards creating a genuinely safer home.
What is an accessible home modification and what does it cover?
An accessible home modification covers any change that removes a physical barrier within a home. The scope is broader than most people expect. It includes entryway ramps, widened doorways, roll-in showers, stairlifts, lowered kitchen worktops, and non-slip flooring. Each change targets a specific mobility challenge and reduces the risk of falls or injury.
The term "home modification" is sometimes used interchangeably with "home adaptation" in UK housing and occupational therapy contexts. Both refer to the same concept: altering the built environment to match the physical needs of the person living in it. The goal is not to make a home look clinical. The goal is to make it functional, safe, and dignified for the person using it every day.
Modifications also vary significantly in scale. Fitting a grab bar next to a toilet takes a few hours and costs very little. Widening every doorway in a house or installing a through-floor lift is a major building project. Knowing which changes are needed, and in what order, requires a clear assessment of the individual's specific mobility challenges.
Common accessible home features and their benefits
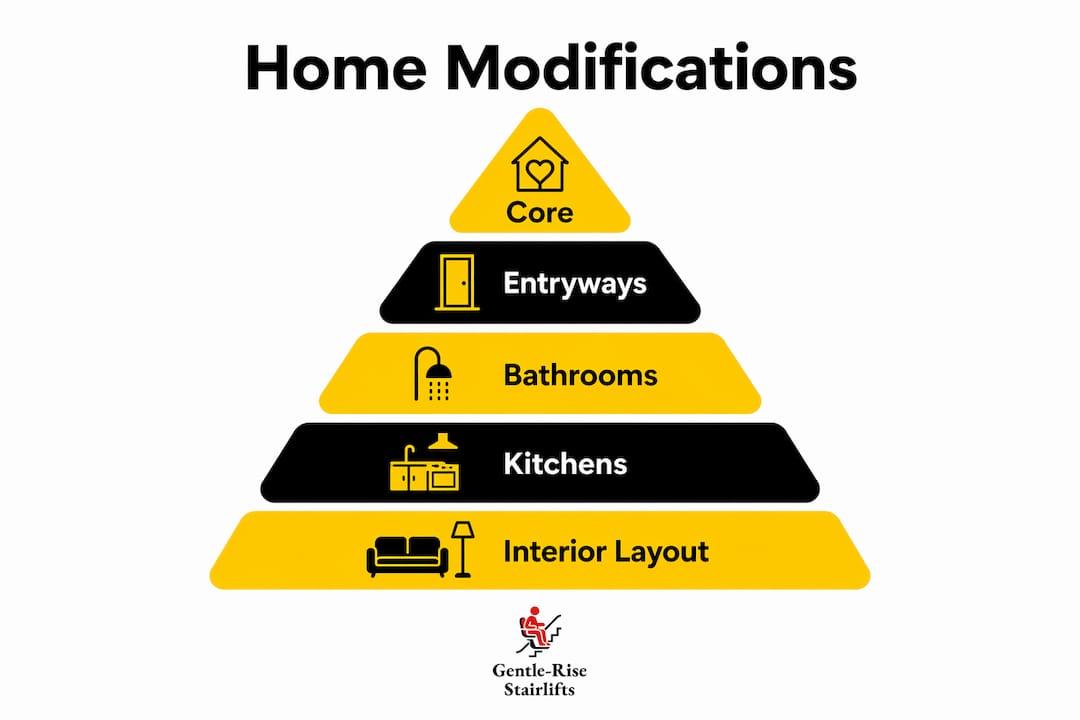
The most impactful modifications address the areas of a home where falls and mobility difficulties are most likely: entrances, bathrooms, kitchens, and staircases.
Entryways and doorways
Ramps replace steps at the front entrance, removing the most common external barrier for wheelchair users and those with walking frames. Handrails on both sides of any ramp or step add a second layer of safety. Doorways should have a minimum clear width of 32 inches, but 36 to 42 inches is the recommended standard for comfortable wheelchair passage. Widening doorways is one of the most frequently requested modifications because it affects access to every room in the home.
Bathroom and kitchen adaptations
Bathrooms carry the highest fall risk of any room in the home. Roll-in showers eliminate the step-over threshold that causes most bathroom falls. Grab bars beside the toilet and inside the shower provide stable support during transfers. Lowered sinks and lever-style taps reduce the effort required for daily hygiene tasks.
In the kitchen, lowering a section of worktop to approximately 28–34 inches allows a wheelchair user to work comfortably at a surface. Roll-under sinks remove the cabinet beneath the sink, creating knee clearance for seated use. These changes do not require a full kitchen refit. A skilled joiner can adapt an existing kitchen in a day.
Interior layout and flooring
A 5-foot clear turning radius is the recommended standard for wheelchair users to complete a full 360-degree turn without obstruction. That measurement should be achievable in every key room: the bedroom, bathroom, and kitchen. Removing unnecessary furniture and replacing thick-pile carpet with smooth, firm flooring makes a significant difference to wheelchair manoeuvrability.
Pro Tip: When planning flooring changes, choose a low-pile carpet or hard floor with a slip-resistant finish. Avoid high-gloss tiles in bathrooms, which become dangerously slippery when wet.
The table below summarises the most common home modification examples and their primary benefit.
| Modification | Primary benefit |
|---|---|
| Entry ramp | Removes step barrier for wheelchair and walking frame users |
| Widened doorways (36–42 inches) | Enables wheelchair passage through all rooms |
| Grab bars in bathroom | Reduces fall risk during transfers and bathing |
| Roll-in shower | Eliminates step-over threshold, the leading cause of bathroom falls |
| Stairlift installation | Restores safe access between floors without structural alteration |
| Non-slip flooring | Reduces slip risk across all mobility levels |
For a full room-by-room breakdown of accessible home upgrades, the detail goes well beyond this summary.
What standards guide accessible home design?
The Americans with Disabilities Act (ADA) guidelines are the most widely cited benchmark for accessible design, even in the UK. Private homes are not legally required to meet ADA standards, but these guidelines represent the clearest, most tested set of minimum measurements for safe, functional accessibility. UK homeowners and builders use them as a practical reference alongside British Standards such as BS 8300.
The key ADA recommendations relevant to home modifications are:
- Door clear width: Minimum 32 inches, with 36 inches preferred for comfortable passage.
- Ramp slope: A maximum gradient of 1:12 (one inch of rise for every 12 inches of run).
- Turning radius: A 60-inch (5-foot) clear floor space for wheelchair rotation.
- Grab bar placement: Positioned at 33–36 inches from the floor beside toilets and in showers.
- Threshold height: Maximum half an inch for accessible doorway thresholds.
Universal design versus isolated fixes
Universal design principles provide more comprehensive accessibility benefits than standalone fixes. The difference matters. A standalone fix solves one problem for one person at one point in time. Universal design creates a home that works for everyone, regardless of age or ability, and adapts as needs change over time.
A practical example: a curbless shower is easier to clean, safer for a toddler, and essential for a wheelchair user. It serves everyone. A grab bar installed only beside the toilet serves one specific need. Both are valid, but universal design thinking produces a home that ages well with its occupants.
The value of "quiet accessibility"
Installing structural reinforcements like blocking walls for future grab bars is a concept known as "quiet accessibility." The blocking is invisible once the wall is plastered, but it means a grab bar can be fitted at any point in the future without opening up the wall. This approach dramatically reduces future retrofit costs and disruption. Any homeowner undertaking a bathroom renovation should include blocking as standard.
Pro Tip: Ask your builder to install timber blocking in bathroom walls during any renovation, even if you do not need grab bars now. The cost is negligible at the time of build and saves significant expense later.
Professional assessments by Occupational Therapists identify mobility bottlenecks that contractors routinely overlook. An OT evaluates how a specific person moves through a specific home, then recommends targeted changes. Their report also carries weight when applying for funding or landlord permissions.
What challenges do homeowners face when modifying a home?
The biggest barrier to effective home modification is not money. A lack of information is a greater barrier than cost, complicating navigation through evaluation, funding, and construction. That finding is consistent with what caregivers and homeowners report: they do not know where to start, who to call, or what funding they might be entitled to.
The most common challenges include:
- Not knowing what is needed: Without a professional assessment, homeowners often address visible problems and miss underlying ones.
- Funding complexity: Disabled Facilities Grants (DFGs) are available in England, Wales, and Northern Ireland, but the application process requires documentation and can take time.
- Structural limitations: Older properties may have narrow doorways, solid walls, or listed building restrictions that complicate modifications.
- Design misconceptions: Many homeowners assume accessible features will make their home look institutional. Modern accessible design is indistinguishable from contemporary interior design when done well.
A medical prescription of necessity, obtained from a GP or specialist, can support funding applications and landlord permission requests for specific home modifications. This single document can unlock grant eligibility and speed up approvals significantly.
Early planning reduces cost and disruption across every category. A homeowner who installs blocking walls during a bathroom renovation, widens doorways during a kitchen extension, and fits lever handles throughout during a redecoration will spend a fraction of what a reactive retrofit costs later. The age-friendly home modifications guide covers this planning approach in practical detail.
How do accessible modifications improve quality of life?
Accessible home modifications directly improve daily living by removing the physical barriers that cause dependency, anxiety, and injury. The benefits are not abstract. They show up in specific, measurable ways for both the person with the mobility challenge and the caregiver supporting them.
- Restored independence: A person who can shower, cook, and move between floors without assistance regains control over their daily routine. That shift in autonomy has a direct positive effect on mental health and self-esteem.
- Reduced caregiver strain: When a home is modified correctly, caregivers spend less time on physical assistance tasks. That reduction in physical demand lowers the risk of caregiver injury and burnout.
- Safer ageing in place: The majority of older adults prefer to remain in their own homes as they age. Modifications like stairlifts, grab bars, and level-access showers make that preference a realistic option rather than a risk.
- Fall prevention: Falls are the leading cause of injury-related hospital admissions among older adults in the UK. Grab bars, non-slip flooring, and adequate lighting directly address the conditions that cause falls.
- Aesthetic integration: Modern accessible design uses materials, finishes, and fittings that blend with existing interiors. A well-specified roll-in shower or a discreetly fitted stairlift does not signal disability. It signals a well-considered home.
The benefits extend beyond the individual. A home that is accessible retains its value and appeal to a wider range of future buyers. Accessibility features are increasingly recognised as a selling point rather than a liability.
Key takeaways
Accessible home modifications are the most direct way to restore independence, reduce fall risk, and support long-term ageing in place for anyone with a mobility challenge.
| Point | Details |
|---|---|
| Definition is broad | Modifications range from grab bars to stairlifts, covering every room and entry point. |
| Standards exist for good reason | ADA guidelines and BS 8300 provide tested benchmarks even when not legally required for private homes. |
| Plan early, save significantly | Quiet accessibility measures like blocking walls during renovation cost little now and save greatly later. |
| Professional assessment is essential | An Occupational Therapist identifies needs that contractors and homeowners routinely miss. |
| Benefits reach beyond the individual | Accessible modifications reduce caregiver strain, prevent falls, and improve long-term property value. |
What I have learned from years of accessible home planning
The most common mistake I see is homeowners waiting until a crisis forces their hand. A fall, a hospital discharge, a sudden loss of mobility. At that point, the pressure to act quickly leads to poor decisions: modifications that address the immediate problem but ignore everything else, or products chosen on price alone without considering fit or longevity.
The homeowners who get this right start the conversation early. They bring in an Occupational Therapist before they call a builder. They think about the whole home, not just the bathroom. They ask questions like: what will this person need in five years, not just today? That forward-looking mindset is what separates a genuinely accessible home from a collection of bolt-on fixes.
Universal design is the framework I always recommend. It is not about making a home look like a care facility. It is about making design decisions that serve everyone, age gracefully, and hold their value. A curbless shower, a lever handle, a wider doorway. None of these things announce disability. All of them make a home better for every person who uses it.
One more thing: do not underestimate the emotional dimension. For the person moving back into a modified home after a hospital stay, or the older adult who can now get upstairs independently again, the change is profound. Accessible design is not just about physical safety. It is about dignity, confidence, and the ability to live life on your own terms.
— lee
Gentlerise Stairlifts: supporting safe and independent home mobility
Gentlerise Stairlifts specialises in helping homeowners and caregivers across the UK find the right mobility solution for their home. Whether you need a straight stairlift, a curved model for a more complex staircase, or a reconditioned unit at a lower price point, Gentlerise Stairlifts offers a range that starts from £795 with installation often completed within hours.
Every installation is backed by the Protect+ aftercare programme, giving you ongoing support and peace of mind long after the fitting is done. Free home surveys are available, so you can get expert advice tailored to your specific staircase and mobility needs before committing to anything. For anyone planning accessible home mobility solutions, Gentlerise Stairlifts is a practical, affordable starting point. You can also learn more about enhancing accessibility for independence through their specialist installation service.
FAQ
What is an accessible home modification?
An accessible home modification is any structural or design change to a residence that improves mobility, safety, and independence for a person with a disability or age-related physical challenge. Common examples include grab bars, ramps, widened doorways, roll-in showers, and stairlifts.
Do private homes in the UK have to meet ADA standards?
Private homes are not legally required to meet ADA standards, but these guidelines serve as the most widely accepted benchmark for safe, functional accessibility. UK homeowners typically use ADA measurements alongside British Standard BS 8300 as practical reference points.
How much does it cost to modify a home for accessibility?
Costs vary widely depending on the scope of work. A grab bar installation costs very little, while a full bathroom adaptation or stairlift installation represents a larger investment. Disabled Facilities Grants are available in England, Wales, and Northern Ireland to help eligible homeowners with costs.
Who should assess my home before modifications are made?
An Occupational Therapist is the most qualified professional to assess a home before modifications begin. OTs identify specific mobility barriers, recommend targeted changes, and produce reports that support funding applications and landlord permission requests.
What is "quiet accessibility" in home design?
Quiet accessibility refers to pre-installing structural features, such as timber blocking in bathroom walls, that make future modifications easier and cheaper. The features are invisible once the build is complete but significantly reduce retrofit disruption and cost when accessibility needs change.