
TL;DR:
- Most homes are not accessible for aging adults, increasing fall risks and limiting independence. Planning accessible features during construction or renovation lowers costs and improves safety, comfort, and wellbeing. Small, proactive modifications support aging in place and help caregivers manage long-term care more effectively.
Accessibility in aging homes is defined as the deliberate adaptation of living spaces to remove physical barriers, enabling older adults to move safely and independently throughout their own homes. Fewer than 5% of homes are truly accessible for ageing adults, despite a rapidly growing need driven by an ageing population. The role of accessibility in aging homes goes far beyond ramps and grab bars. It encompasses universal design principles, adaptable housing solutions, and barrier-free living spaces that support dignity at every stage of life. For homeowners and caregivers, understanding this now means avoiding far costlier decisions later.
What are essential accessibility features in aging homes?
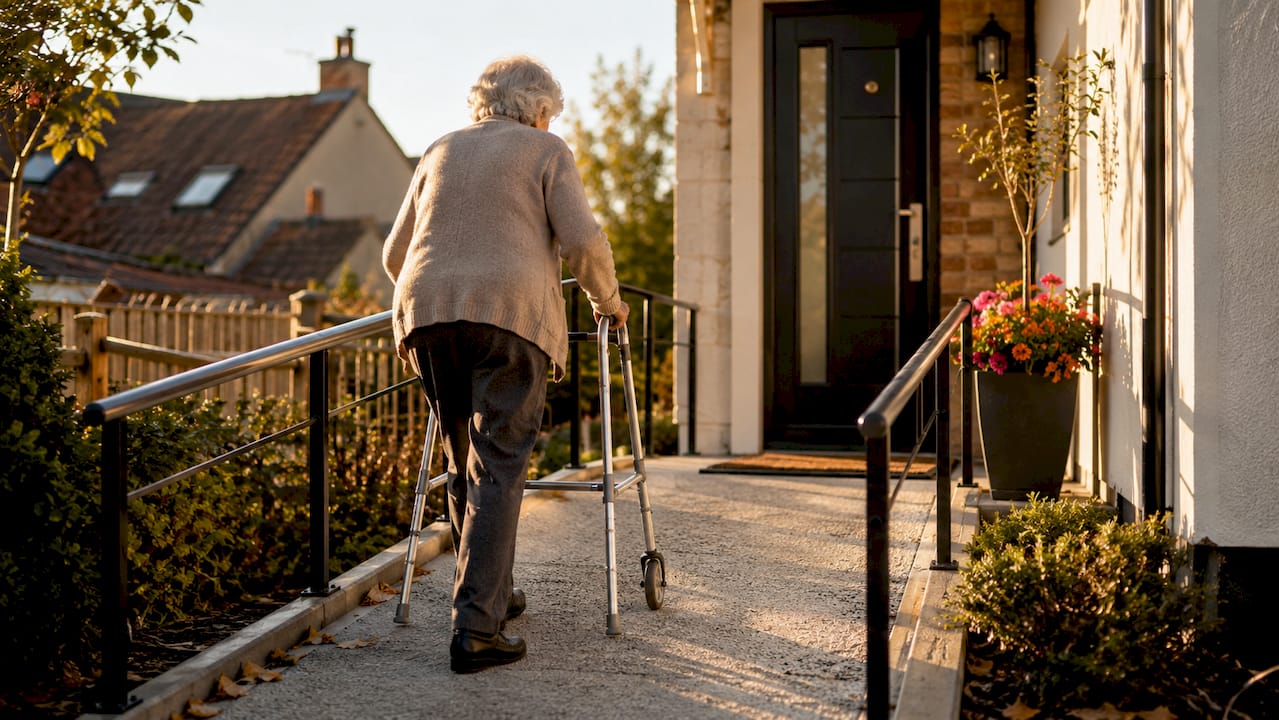
Accessible home design starts with the entry point. Step-free entrances and ramps with a 1:12 slope ratio are the baseline standard for safe outdoor access. Without them, a person using a walking frame or wheelchair cannot enter independently, regardless of how well adapted the interior is.
Doorways and hallways define how freely someone can move indoors. Doorways should be at least 32 inches wide, with 36–42 inches preferred for comfort and safety. Hallways ideally reach 48 inches in width to allow mobility aids to pass without difficulty. These measurements align with universal design principles, which treat adaptable access as a standard feature rather than a special addition.
The bathroom is where falls most commonly occur. Roll-in showers, curbless entries, and well-positioned grab bars reduce fall risk significantly. Non-slip flooring throughout the home, combined with lever-style door handles and tap fittings, supports people with reduced grip strength or limited dexterity.
Key aging in place features to prioritise include:
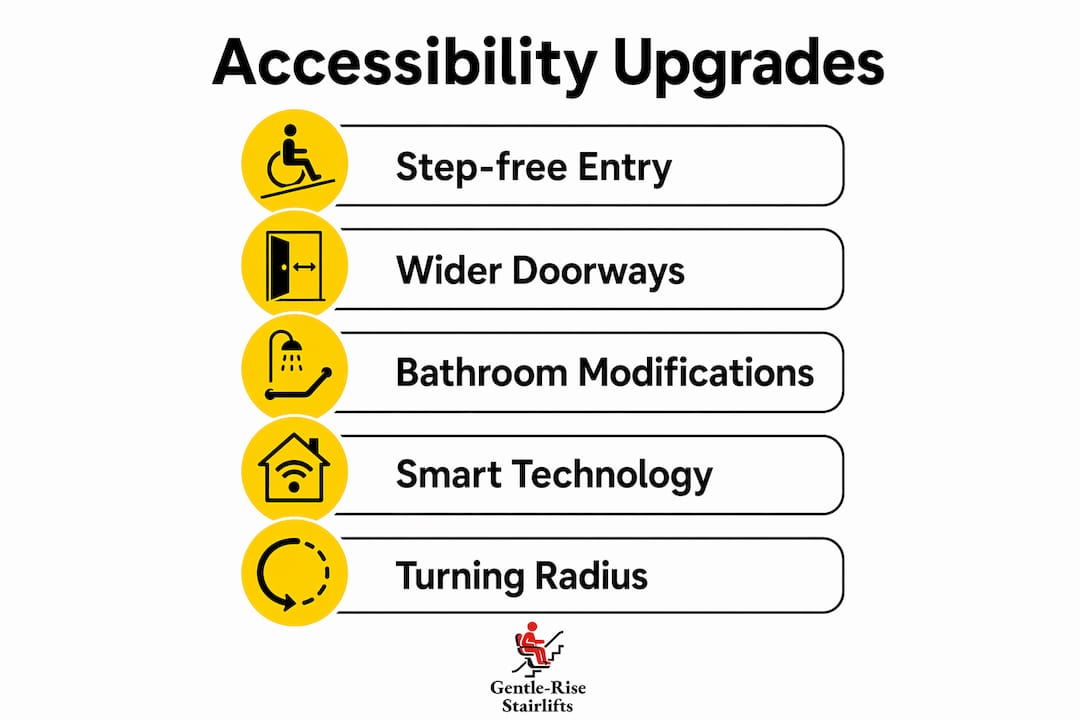
- Step-free entrances with ramps at a 1:12 gradient
- Wider doorways of 36–42 inches to accommodate wheelchairs and walking aids
- Hallways of 48 inches to allow comfortable passage
- A 60-inch turning radius in key rooms for full wheelchair rotation
- Roll-in showers with curbless entries and grab bars
- Non-slip flooring in bathrooms, kitchens, and hallways
- Lever handles on doors and taps throughout the home
- Motion-activated lighting on stairs and in corridors
- Smart fall detection technology linked to a monitoring service
Pro Tip: When planning a kitchen remodel, raise the dishwasher off the floor by 8–12 inches. This single change removes the need to bend deeply and makes a significant difference for people with hip or knee problems.
Smart technologies are now a core part of accessible home design. Fall detection and automated controls are accepted by older adults when they clearly support independence and safety. Motion-activated lighting on stairs and in corridors removes one of the most common hazards in aging homes at very low cost.
How does accessibility influence aging in place and quality of life?
Accessible homes directly reduce the frequency and severity of falls. Architectural accessibility and personal safety reinforce each other; safety features become ineffective when spaces are too narrow or poorly lit to use. Better lighting, non-slip flooring, and clear wayfinding enable older adults to use more of their home, more often.
The psychological benefit is equally significant. When a person can move through their own home without assistance, their confidence grows. That confidence supports a more active lifestyle, which in turn reduces the physical decline associated with sedentary behaviour. Accessible design does not just prevent accidents. It actively promotes wellbeing.
"Safety and accessibility reinforce each other to promote physical activity and social engagement in older adults. A home that is physically navigable encourages its occupant to move, socialise, and remain connected to daily life."
Journal of Housing and the Built Environment, 2026
Smart home solutions extend this effect further. Older adults are open to technology that clearly enhances their independence. Video calling, smart doorbells, and automated lighting reduce social isolation and give family members and caregivers greater peace of mind. These are not luxury additions. They are practical tools that extend the period during which someone can live at home safely.
The importance of home accessibility also shows up in caregiver wellbeing. When a home is well adapted, caregivers spend less time managing preventable incidents and more time providing meaningful support. This matters enormously for families managing long-term care at home.
What are practical strategies for homeowners to improve accessibility effectively?
The most cost-effective moment to build accessibility into a home is during construction or a planned renovation. Retrofitting after a health crisis is consistently more expensive than integrating accessible features from the outset. Emergency adaptations are often rushed, poorly integrated with the existing décor, and more disruptive to daily life.
A proactive approach follows a clear sequence:
- Assess the home room by room. Identify where mobility is currently restricted or where hazards exist. Focus on entrances, stairs, bathrooms, and kitchens first.
- Swap flooring materials early. Replacing carpet with hard flooring is one of the most impactful changes. It reduces trip hazards and makes mobility aids far easier to use.
- Widen doorways during any planned renovation. Adding width to a doorframe during a kitchen or bathroom remodel costs a fraction of what a standalone structural job would.
- Install ramps before they are needed. A ramp fitted now is a practical improvement. A ramp fitted after a fall or surgery is an emergency measure, and the costs and stress reflect that.
- Add grab bars in bathrooms now. They do not require a full bathroom remodel and can be fitted in a single afternoon.
- Plan stair access for the long term. Multi-level homes require a clear plan for how stairs will be managed as mobility changes. A stairlift installation is one of the most practical solutions available.
Pro Tip: Do not overlook turning radius when planning room layouts. A 60-inch diameter turning space allows a wheelchair user to rotate fully without obstruction. This is one of the most commonly missed requirements in home adaptations.
Incremental improvements like swapping carpet for hard floors and fitting ramps early prevent the need for costly emergency renovations later. Each small change builds a home that works better for everyone, not just for people with current mobility challenges.
How to balance accessibility, style, and budget in home modifications?
The most persistent misconception about accessible home design is that it looks institutional. The reality is that well-executed accessibility is nearly invisible. Curbless shower entries, lever handles, and wider hallways are features that appear in high-end interior design as standard. The difference lies in intent, not appearance.
"Quiet accessibility" is the term used by design professionals to describe accessibility features integrated subtly during renovation without compromising style or adding excessive cost. Examples include curbless entries, wider hallways, lever handles, and durable flooring materials. None of these announce themselves as adaptations. They simply make the home work better.
Budget concerns are real, but the framing matters. Retrofitting a bathroom after a fall typically costs far more than fitting grab bars and non-slip flooring during a planned update. Viewing accessible design as infrastructure rather than a luxury reframes the decision entirely.
Affordable improvements that deliver strong results include:
- Non-slip bath mats and flooring strips in bathrooms and on stairs
- Lever handle replacements on interior doors throughout the home
- Motion-activated night lights in hallways and on staircases
- Raised toilet seats fitted without structural work
- Handrails on both sides of internal staircases
| Modification | Retrofitted after crisis | Planned in advance |
|---|---|---|
| Bathroom grab bars | Higher cost, disruptive | Low cost, minimal disruption |
| Doorway widening | Structural work required | Integrated into renovation |
| Ramp installation | Emergency timeline, premium cost | Planned budget, better finish |
| Stairlift fitting | Urgent need, limited choice | Time to compare options |
The room-by-room approach to accessibility upgrades helps homeowners and caregivers prioritise spending without tackling everything at once. Start with the highest-risk areas, bathrooms and stairs, and work outward from there.
Key takeaways
Accessible home design is most effective when planned proactively, because retrofitting after a health crisis costs more and delivers worse results than integrating barrier-free features during routine renovation.
| Point | Details |
|---|---|
| Plan before a crisis | Retrofitting after a health event costs more and causes greater disruption than early adaptation. |
| Prioritise high-risk areas | Bathrooms and stairs cause the most falls; address these first for the greatest safety return. |
| Meet spatial standards | Doorways of 36–42 inches and a 60-inch turning radius are the benchmarks for genuine accessibility. |
| Quiet accessibility works | Curbless entries, lever handles, and hard flooring integrate function and style without looking institutional. |
| Technology extends independence | Smart fall detection and automated lighting support autonomy and reduce caregiver burden at low cost. |
Why I think we underestimate the simplest changes
After years of working alongside homeowners and caregivers, the pattern I see most often is this: families wait. They wait for a fall, a diagnosis, or a discharge letter from hospital before they act. By that point, the choices are fewer, the costs are higher, and the stress is considerable.
What strikes me most is how little it takes to make a meaningful difference. Swapping a round door handle for a lever costs almost nothing. Fitting a grab bar in a shower takes an afternoon. These are not grand projects. They are small decisions that compound into a home that genuinely supports the person living in it.
The age-friendly home modifications that make the biggest difference are rarely the most expensive ones. They are the ones fitted before they are desperately needed. Accessibility is not a response to decline. It is a condition for living well.
— lee
Gentlerise Stairlifts: practical support for multi-level homes
For homes with stairs, accessibility planning must include a clear solution for vertical movement. Stairs become the single greatest barrier to independence in a multi-level home as mobility changes over time.
Gentlerise Stairlifts installs straight, curved, and reconditioned stairlifts across the UK, with prices starting at £795 and installation often completed within hours. The Protect+ maintenance programme provides ongoing safety assurance after fitting. Short-term rental options are also available for those recovering from surgery or managing a temporary mobility need. A free home survey takes the guesswork out of choosing the right model. For anyone weighing up stairlift costs in the UK, Gentlerise Stairlifts provides transparent pricing and local expertise to help you make a confident decision.
FAQ
What does accessibility mean in an aging home?
Accessibility in an aging home means adapting the physical environment to remove barriers that restrict movement, reduce fall risk, and support independent living for older adults. This includes features such as step-free entrances, wider doorways, grab bars, and non-slip flooring.
Why does accessible home design matter for older adults?
Fewer than 5% of homes are truly accessible for ageing adults, yet the majority of older people prefer to remain in their own homes. Accessible design directly reduces falls, supports independence, and lowers the long-term cost of care.
What are the most important accessibility upgrades for a home?
The highest-impact upgrades are bathroom modifications including grab bars and curbless showers, wider doorways of at least 36 inches, non-slip flooring, and a solution for stair access in multi-level homes. These address the areas where falls and mobility restrictions most commonly occur.
Is accessible home design expensive?
Many accessibility improvements are low cost when planned in advance. Lever handles, grab bars, and motion-activated lighting are affordable and can be fitted without structural work. Retrofitting after a health crisis is consistently more expensive than proactive adaptation.
What is universal design in housing?
Universal design is an approach to building and adapting homes so that spaces work for people of all ages and mobility levels without requiring specialist modifications. Features like lever handles, curbless showers, and wider hallways are standard examples of universal design applied to residential homes.