
Most domestic stairs in the UK can accept a stairlift, even when they feel tight. The key figure is your skirting-to-skirting width at the narrowest point: standard seated lifts typically need clear widths commonly available around 700 to 750 mm, while slimline seated models can work from somewhat narrower widths near 610 to 650 mm, and perch or standing options suit the narrowest flights of all. A genuinely unfittable staircase is rare. The single most useful thing you can do right now is arrange a free home survey with Gentlerise Stairlifts, because the definitive answer depends on your specific measurements and the user's dimensions, not a number on a chart.
Key takeaways
Most narrow domestic stairs can accept a stairlift once the skirting-to-skirting width, user-envelope, and intrusions are properly measured, and a professional survey is the only way to confirm fit with certainty.
| Point | Details |
|---|---|
| Measure skirting-to-skirting | Record the narrowest point along the full flight, including all intrusions such as handrails and newel posts. |
| Know your width bands | Standard seated lifts typically need 700–750 mm; slimline seated from 610–650 mm; perch lifts suit narrower flights still. |
| User-envelope is the real test | The deployed seat plus the user's knee projection determines usability, not the rail width alone. |
| Modifications often resolve tight fits | Handrail relocation, hinged rails, and slim single-tube profiles frequently make borderline stairs workable. |
| Gentlerise Stairlifts free survey | A no-obligation home survey confirms fit, model class, modifications needed, and cost before any commitment. |
Table of Contents
- How do you measure your stairs for a stairlift?
- What are the typical minimum widths for each stairlift type?
- What reduces your usable width and how do installers handle it?
- What practical modifications work for very narrow flights?
- What safety checks confirm a fitted lift will actually be usable?
- What do narrow-stair stairlift installations typically cost in the UK?
- What happens during a home survey for narrow stairs?
- Gentlerise Stairlifts: free survey, narrow-stair solutions, and Protect+ aftercare
- A practical perspective from Lee at Gentlerise Stairlifts
- Sources
- FAQ
How do you measure your stairs for a stairlift?
A tape measure and ten minutes are all you need to gather the figures that matter most before a surveyor visits. Follow this checklist:
- Narrowest skirting-to-skirting width. Measure at every point along the flight, not just the widest section. Record the smallest figure.
- Intrusions. Note the depth of any handrail, newel post, or decorative moulding that protrudes into the stair space, and subtract each from your skirting-to-skirting figure.
- Step dimensions. Measure tread depth and riser height on at least three steps. Inconsistent steps can affect rail design.
- Pitch and angle. If you have a spirit level and a protractor app on your phone, record the angle of the flight.
- Headroom at bends. On curved or dog-leg stairs, measure the clearance at every turn from the step nose to the ceiling or soffit above.
- Landing clearances. Measure the flat area at the top and bottom of the flight where the user will mount and dismount.
Bring a camera or phone and photograph each measurement point, the top and bottom landings, and any intrusions. These images save time at the survey and help the installer plan modifications before they arrive.
Pro Tip: To estimate the user-envelope, sit in an upright chair and ask someone to measure from the back of the seat to the front of your knees. Add that figure to the seat depth of the lift model you are considering. That combined projection is what needs to clear the opposite wall or banister.
What are the typical minimum widths for each stairlift type?
Market-verified figures show that different lift types suit different width bands. The table below maps generic stairlift categories to their typical minimum clear widths.
One important clarification: the 900 mm figure you may have seen online comes from Approved Document K, which is a new-build design guideline covering certain entrance-storey flights. It does not set a mandatory minimum for fitting a stairlift to an existing domestic staircase. Your existing stairs are assessed on their actual measured dimensions, not a building-regulation target.
Even a width that falls within the "suitable" band for a given lift type still needs a survey. A 630 mm measurement looks fine on paper, but the user's knee projection and the deployed seat together form the true user-envelope, and that is what independent market guides confirm as the real determinant of usability.
Pro Tip: Users with long legs or limited hip flexion may need a wider clearance than the lift's nominal minimum suggests. Always factor in the specific user's build when shortlisting options.
What reduces your usable width and how do installers handle it?
Your skirting-to-skirting measurement is the starting point, not the final figure. Several physical elements subtract from it before the installer can confirm fit.
Rail profiles are the biggest factor. Depending on the profile and mounting method, a rail can remove 136–160 mm of usable tread width. After the rail is mounted, the folded seat and footrest project further into the stair space. A handrail on the opposite wall, a chunky newel post at the bottom, or decorative mouldings all reduce the clearance that remains for a person walking past the parked lift.
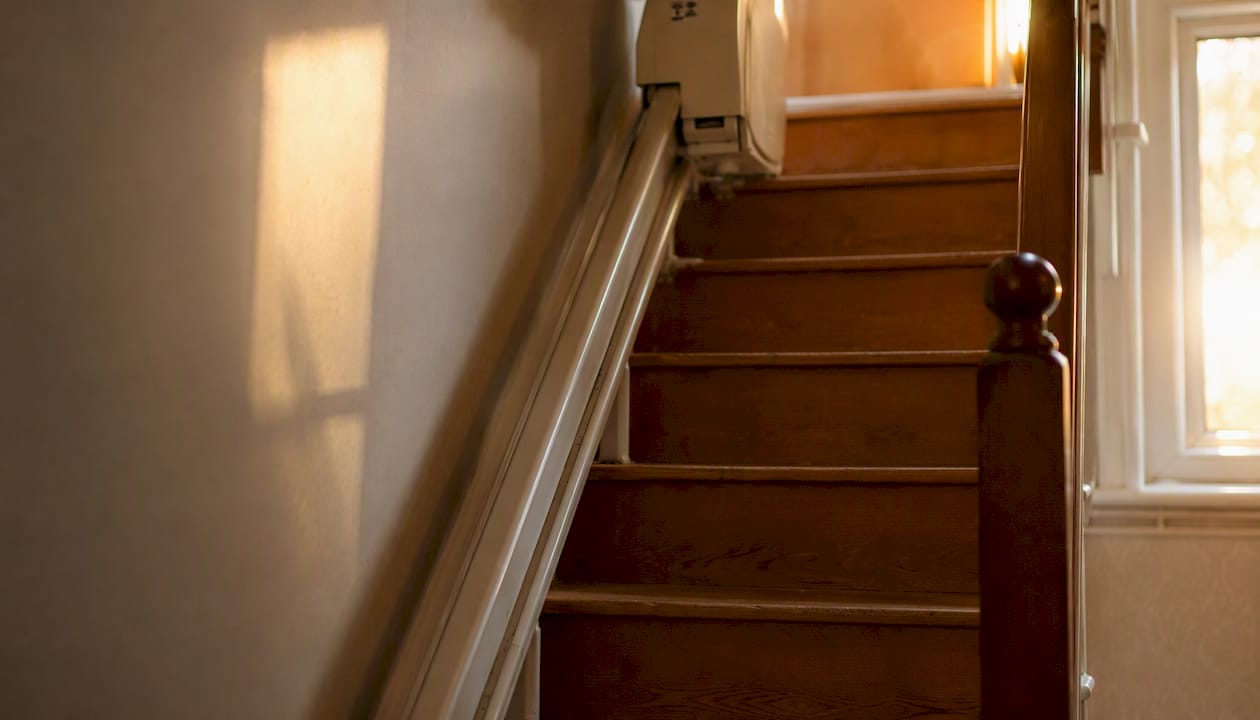
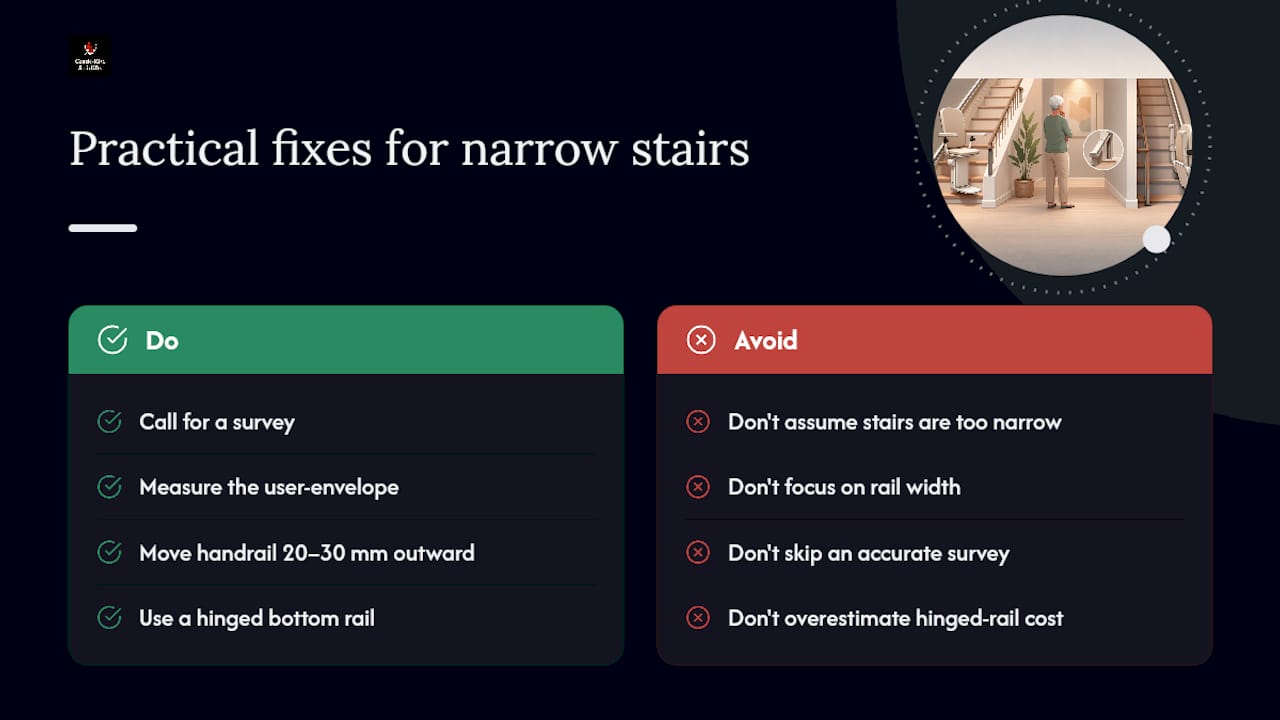
Installers respond to these intrusions in several ways: switching to a slim single-tube rail profile, repositioning the rail mount to hug the wall more closely, fitting a hinged rail section at the bottom landing so the rail folds away when not in use, or relocating a handrail by 20–30 mm to recover critical clearance.
Pro Tip: Measuring only the rail width tells you nothing useful. Installers measure the deployed user-envelope: the seat open, footrest down, user seated. That is the space the lift actually occupies in use.
What practical modifications work for very narrow flights?
When a standard off-the-shelf slimline model is borderline, these are the adaptations installers typically consider:
- Slim single-tube custom rail. A narrower rail profile reduces tread loss and suits both straight and curved flights.
- Handrail relocation. Moving the existing handrail outward by 20–30 mm often recovers enough clearance for a slimline seated lift without structural work.
- Hinged rail at the bottom landing. The rail folds flat when the lift is parked at the top, keeping the hallway clear.
- Perch or standing lift. Where seated options cannot fit, a perch lift has a smaller footprint. Note that the user must be able to stand safely for the duration of the journey; independent guides recommend occupational therapist involvement when balance or hip flexion is limited.
- Two-lift transfer at a half-landing. On dog-leg stairs, two shorter lifts with a transfer point can solve both width and headroom problems.
- Alternatives for extreme cases. A through-floor platform lift or moving the bedroom downstairs are worth considering when the staircase genuinely cannot accommodate any lift type. Our guide to stairlift alternatives covers these options in detail.
Pro Tip: A bespoke curved rail quote is worth requesting even when a straight flight seems borderline, because bespoke shaping can sometimes route the rail in a way that avoids the tightest intrusion point entirely.
What safety checks confirm a fitted lift will actually be usable?
Fitting a rail is only half the job. These checks confirm the lift will be safe and practical for the specific user:
- Knee clearance. With the seat deployed and the user seated, measure the gap between the user's knees and the opposite wall or banister. There must be enough clearance to travel without contact.
- Folded-seat projection. With the seat folded, confirm the remaining clear width is sufficient for other household members to pass safely, and that emergency egress is not blocked.
- Landing clearance for dismount. The top landing must allow the seat to swivel fully and the user to stand and step clear without obstruction.
- Headroom at top bends. On curved or steep flights, the rail's climbing profile at the top bend can bring the seated user close to a ceiling or soffit. The installer must confirm adequate headroom throughout the travel arc.
- Safe mounting and dismounting. The installer must verify the user can board and alight safely at both ends, and that the lift does not obstruct any fire-escape route.
Where the user's balance or mobility is marginal, involving an occupational therapist before committing to a model class is a sensible step.
What do narrow-stair stairlift installations typically cost in the UK?
Price varies significantly with stair shape, rail complexity, and any modifications required.
Pricing guides confirm that straight slimline installs sit in a similar price band to standard straight models, while bespoke curved rails materially increase both cost and lead time. Handrail relocation and structural modifications add to the total. A home accessibility guide covers financing options if budget is a consideration.
What happens during a home survey for narrow stairs?
A home survey is the only definitive way to confirm fit on a narrow staircase. Here is what to expect:
- The fitter measures skirting-to-skirting width at every point along the flight, recording the narrowest figure.
- All intrusions (handrail, newel post, mouldings) are measured and noted.
- Step dimensions, pitch, headroom at bends, and landing clearances are recorded.
- The user's height, weight, and seated knee projection are noted to assess the user-envelope.
- The fitter photographs the full flight, landings, and any access constraints.
- Access for installation (door widths, parking for the van) is confirmed.
- The fitter decides on model class, required modifications, and any structural work.
- You receive a written quote and a realistic timeline before any commitment.
Professional installers confirm there is no single minimum width that applies to every home. The survey is the final arbiter, and Gentlerise Stairlifts offers this visit free of charge with no obligation.
Gentlerise Stairlifts: free survey, narrow-stair solutions, and Protect+ aftercare
Narrow stairs need a supplier who measures first and recommends second. Gentlerise Stairlifts offers a free home survey across the UK, carried out by trained fitters who assess your exact skirting-to-skirting width, user-envelope, and any intrusions before recommending a model class.

The range covers slimline straight and curved rails, perch and standing options, and bespoke solutions for the tightest flights. Every installation is backed by the Protect+ maintenance programme, giving you scheduled servicing and priority call-out cover after the lift is fitted. Prices for straight installs start from £795 for reconditioned models, with new slimline options available across the full price range.
To find out exactly which solution fits your stairs, book your free home survey with Gentlerise Stairlifts today. The survey is no-obligation, takes around an hour, and gives you a written quote and clear timeline before you decide anything.
A practical perspective from Lee at Gentlerise Stairlifts
The question we hear most often is: "My stairs are really narrow — is it even worth calling?" The honest answer is almost always yes. The cases where a staircase genuinely cannot accept any lift type are far fewer than people expect.
In practice, the most common fix on a tight flight is moving the handrail outward by 20–30 mm. That small change regularly converts a borderline measurement into a comfortable slimline fit. A hinged rail at the bottom landing is the second most frequent solution, and it costs far less than most homeowners assume.
What surprises people most is that the width of the rail itself is rarely the deciding factor. The user-envelope — the space the deployed seat and the user's knees actually occupy — is what we are really solving for. Getting that measurement right at the survey is what separates a lift that works confidently from one that feels awkward every time it is used.
Sources
- Protection from falling, collision and impact: Approved Document K
- Staircase width is measured skirting-to-skirting — StairliftCosts (minimum stair width)
- Narrow stairs stairlifts — Stairlift Guru
The home survey remains the definitive check. Use these sources to prepare your measurements and questions, then let a trained fitter confirm the final answer for your specific staircase.
FAQ
How narrow can a staircase be and still take a stairlift?
Most stairlifts fit stairs from around 610–650 mm (skirting-to-skirting) using a slimline seated model, and perch or standing lifts can suit even narrower flights. A professional survey confirms the exact minimum for your staircase and user.
Does the 900 mm building regulation apply to my existing stairs?
No. The 900 mm figure in Approved Document K is a new-build design guideline for certain entrance-storey flights; it does not set a minimum width for fitting a stairlift to an existing domestic staircase.
What is the user-envelope and why does it matter?
The user-envelope is the combined space taken up by the deployed seat and the user's knees while seated. It is the true measure of whether a lift will be usable, and it often differs significantly from the rail's nominal width.
Can a handrail be moved to make a stairlift fit?
Yes, relocating a handrail outward by 20–30 mm is one of the most common modifications and frequently converts a borderline measurement into a workable installation. A Gentlerise Stairlifts surveyor will assess whether this is needed and include it in your quote.
How long does a narrow-stair stairlift installation take?
Straight slimline installs typically complete within one to five days of the survey. Bespoke curved rails require custom shaping and usually take two to eight weeks from survey to installation, depending on complexity.